8923 Dietz Elkhorn.
Fair Oaks Ranch, TX
Two ±10,000 SF retail buildings on Dietz Elkhorn, in the heart of Fair Oaks Ranch.
Space is finite — local operators get first pick of end-cap positions and layout.
Where local belongs—and the market rewards it.
Fair Oaks Ranch is not a value market and it is not a national-credit market. It is a high-income, relationship-driven community where residents champion businesses that feel like they belong. The leasing strategy leans into that.
$168K median household income
2x the Texas median, 2x+ the US median. Captive daily-needs demand with discretionary spend that supports premium service + specialty concepts.
~12,600 residents + Hill Country pull
Fair Oaks Ranch plus traffic from Leon Springs, Boerne, and NW Bexar. Median age 46 — established households, loyal to local operators they trust.
Thin supply of quality retail space
Quality retail space in the trade area is in short supply and new inventory is thin. Two brand-new buildings, divisible and built to suit, are exactly what the market is missing.
CRECO is the leasing team
Local broker, local owner relationships, fast decisions. We're recruiting tenants, not waiting on listings. Tours are walked weekly.
Daily-needs, lifestyle, and discretionary — in that order.
Build the mix around a high-income, time-pressed, 46-year-old household base. Below is what we're actively recruiting — your concept either slots into one of these or you tell us what we're missing.
Food & Beverage
Specialty coffee, bakery, fast-casual, juice / smoothie, brunch, wine + charcuterie bar
Anchor energy — highest priority
Health & Wellness
Boutique fitness / Pilates, med-spa, nail + hair salon, massage, physical therapy, IV / wellness
Daily-needs traffic
Professional Services
Insurance, financial / wealth advisor, real estate, dental, optometry, boutique medical
High-income household demand
Retail & Specialty
Women's boutique, pet supply + grooming, home decor / gift, children's, golf / outdoor
Discretionary spend
The center
Two buildings, divided to suit.
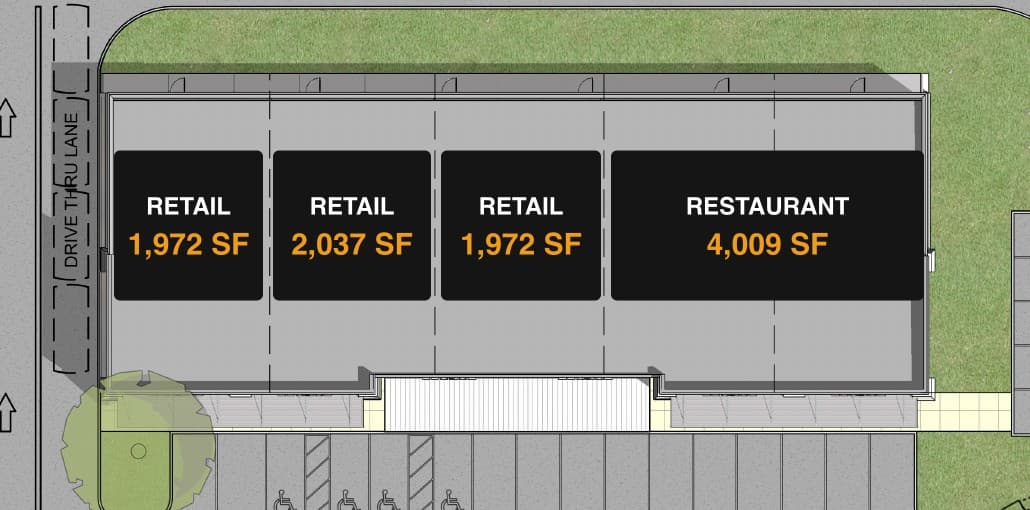
Two ±10,000 SF buildings give ±20,000 SF of divisible retail. Nothing is built yet, so suites can be combined or divided to fit tenant needs and demising follows your plan — a small bay or a large footprint for restaurants, fitness studios, and medical users. End-cap positions allow for a patio, and F&B space is designed for grease, venting, and 3-phase power so you don't retrofit later.
The goal is complementary tenants that cross-shop — a coffee or lunch spot that feeds traffic to the salon, the boutique, and the medical office next door — with no two direct competitors fighting for the same dollar.
Where everything sits.
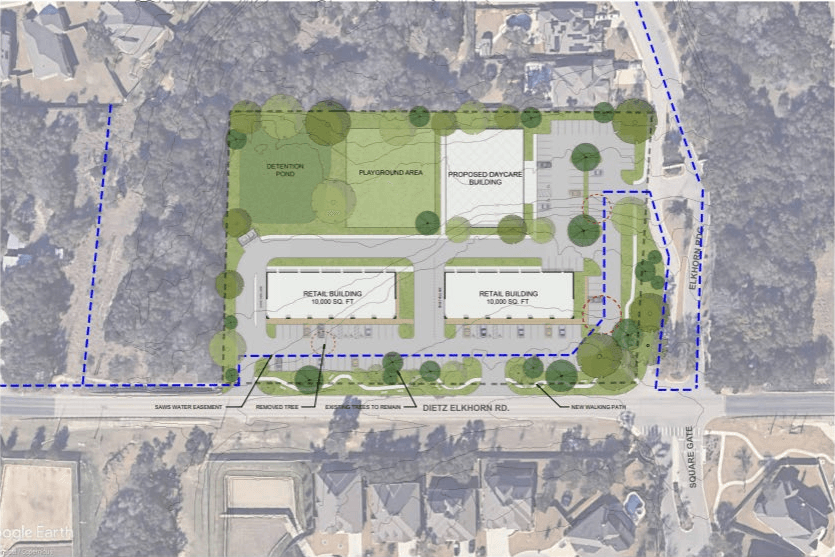
Two 9,990 SF retail buildings on Lots 1 and 2, with frontage parking on Dietz Elkhorn Rd and a drive-thru lane. Lot 3 (±2.21 acres, available for sale, ground lease or build-to-suit) is planned for a future building of up to 20,000 SF with its own parking off Elkhorn Rd.
Terms designed for local operators.
These are starting points, not take-it-or-leave-it.
What happens after you fill out the form.
- 1
Pre-qualifying call (~15 min)
We review your concept, SF, timeline, and financing posture. We tell you honestly whether you're a fit — and which suite is a fit for you.
- 2
Site tour
We walk you the whole center, not just the bay. You see the co-tenancy story, talk through buildout, and visualize signage + patio + flow.
- 3
1-2 page LOI
A clean, owner-friendly LOI covers suite, term, base rent, escalations, NNN, TI, free rent, and exclusive use. No 40-page document required to get to yes.
- 4
Lease + buildout
We use a consistent NNN lease form across the center, so we move fast. Buildout is collaborative — landlord and tenant work split per the LOI.
- 5
Open the doors
Soft launch with your neighbors, then a coordinated center-wide opening push. Phase 1 tenants get the most pre-open marketing lift.
What every local operator asks first.
How big are the spaces and how are they divided?
+
Elkhorn Point is two ±10,000 SF retail buildings — ±20,000 SF of divisible space. Nothing is built yet, so demising is set to your plan rather than chosen from what is left: take a small bay or a large footprint. End-cap positions are finite and the earliest LOIs get first pick.
Can my food concept work here?
+
Yes. Because this is ground-up build-to-suit, grease lines, venting, and 3-phase power are designed into your space from the start at construction cost rather than retrofitted later. End-cap positions allow for a patio. Coffee, fast-casual, brunch, bakery, and wine bar concepts are all in scope.
What does NNN actually cost me?
+
Triple-net is the tenant share of taxes, insurance, and common-area maintenance. We will share a current NNN estimate when we send the LOI.
When does the center open?
+
Delivery is in active planning and we are pre-leasing now. Because nothing is built yet, the earliest tenants have the most influence over their own space — the fastest path to picking your spot is to start the conversation now.
What kind of operators are you looking for?
+
Local-first: established operators from Fair Oaks Ranch, Boerne, Leon Springs, Stone Oak, and greater NW San Antonio who want a Fair Oaks Ranch location.
Do I need a tenant rep broker?
+
You do not. CRECO represents the landlord and works directly with owner-operators, but we co-broke with tenant-rep brokers at a market commission if that is your preference. Either path gets you the same straight answers.
Pre-lease your suite
Tell us about your concept.
Someone from our team will follow up personally. Established operators with strong concepts get first pick of end-cap positions and layout.

Your inquiry is going to:
Zachary Stovall
Broker

Also on this listing
Brian Blanco
Director of Leasing
Prefer to talk first? Call (210) 817-3443 or email info@crecotx.com.
San Antonio & Hill Country Market Brief
Our quarterly read on local commercial real estate, with every figure sourced. First edition this quarter. Free. No call.
Get new Texas listings as they post
One email when something matches your area. Refine the filters later by replying.
Also from CRECO in Fair Oaks Ranch
8000 Fair Oaks Pkwy
4-bay retail + executive office suites, walk-up access on Fair Oaks Pkwy.